• Skip to main content
  • Skip to footer
  • E-mail
  • LinkedIn
  • Phone
  • YouTube

Harvey Planning Consultancy

  • Services
    • Pre-Construction Planning Management
    • Project Controls During the Construction Phase
    • Forensic Schedule Delay Analysis
    • Other Industries
    • Technologies
  • About
    • What We Do
    • How Does It Work?
    • Consultants
    • Client Focus
    • Operations
    • Projects
  • Library
    • Planning & Scheduling
      • Chronicle of Planning
      • History of Critical Path Method
      • Precedent Networks
      • Planning Terminology
      • Planning Hierarchy
      • Strategic and Tactical Planning
    • Work Study Introduction
    • Productivity & Production Rates
    • Earned Value Analysis
    • Forensic Schedule Delay Analysis
      • Summary of Procedures for building a claim
      • Scott Schedule
      • Construction Delay Terminology
    • Procurement Routes for the Construction Industry
    • Documentation
      • Forms of Contract
    • Quotations
  • Contact
  • Blogs
    • Studying the Past to Reveal the Future
    • The History of Banking and What the Future Holds
    • Civil Engineering
    • Architects
  • Book

Michael Harvey

Civil Engineering Pt 7

15 July 2021 By Michael Harvey 2 Comments

The CN Tower, Toronto

As a tribute to the most outstanding civil engineering achievements of the 20th century, the American Society of Civil Engineers (ASCE) has chosen the Seven Wonders of the Modern World.

The international wonders demonstrate modern society's ability to achieve unachievable feats, reach unreachable heights, and scorn the notion "it can't be done."

The CN Tower, Toronto, is rated by ASCE as the second wonder of civil engineering after the channel tunnel.

The CN Tower is a 553.3 m-high (1,815.3 ft) concrete communications and observation tower located in Toronto, Ontario, Canada, built on the former Railway Lands, completed by Canadian National Railway in 1976. Its name "CN" originally referred to Canadian National, the railway company that built the tower.

However, following the railway's decision to divest non-core freight railway assets before the company's privatization in 1995, it transferred the building to the Canada Lands Company, a federal Crown corporation responsible for real estate development.
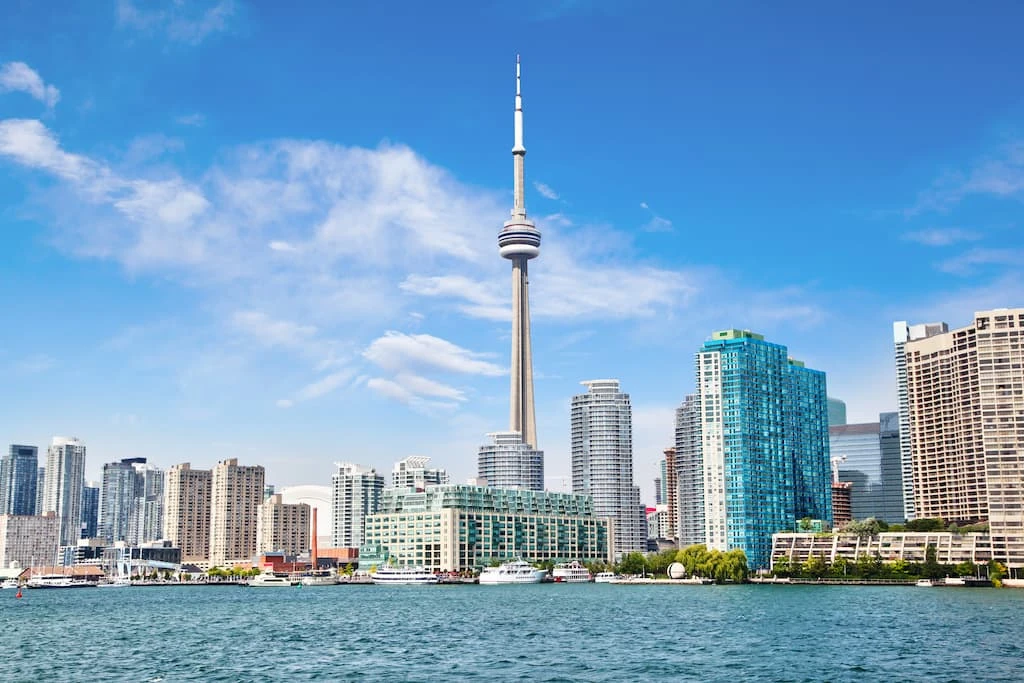
CN Tower

The CN Tower held the record for the world's tallest free-standing structure for 32 years until 2007.

The Burj Khalifa was now the world's tallest tower until 2009, when the Canton Tower surpassed it.

It is now the ninth tallest free-standing structure globally and remains the tallest free-standing structure on land in the Western Hemisphere.

In 1995, the CN Tower was declared one of the modern Seven Wonders of the World by the American Society of Civil Engineers. It also belongs to the World Federation of Great Towers.

It is a signature icon of Toronto's skyline and attracts more than two million international visitors annually.

Construction

Building the CN Tower was a vast and ambitious project that involved 1,537 workers who worked 24 hours a day, five days a week for 40 months to complete. Finally, tower construction crews moved in on February 6, 1973, and started to remove over 56 metric tonnes of earth and shale for the foundation.

Construction began on February 6, 1973, with massive excavations at the tower base for the foundation. By the time the foundation was complete, excavation had amounted to 56,000 tons of earth and shale.

The depth of dig was 15 m (49.2 ft) in the centre.

The contractor had built the base incorporating 7,000 m3 of concrete with 450 tons of reinforcement and 36 tons of steel cable.

This construction portion was pretty rapid, with only four months needed between the start and the foundation being ready for construction on top.
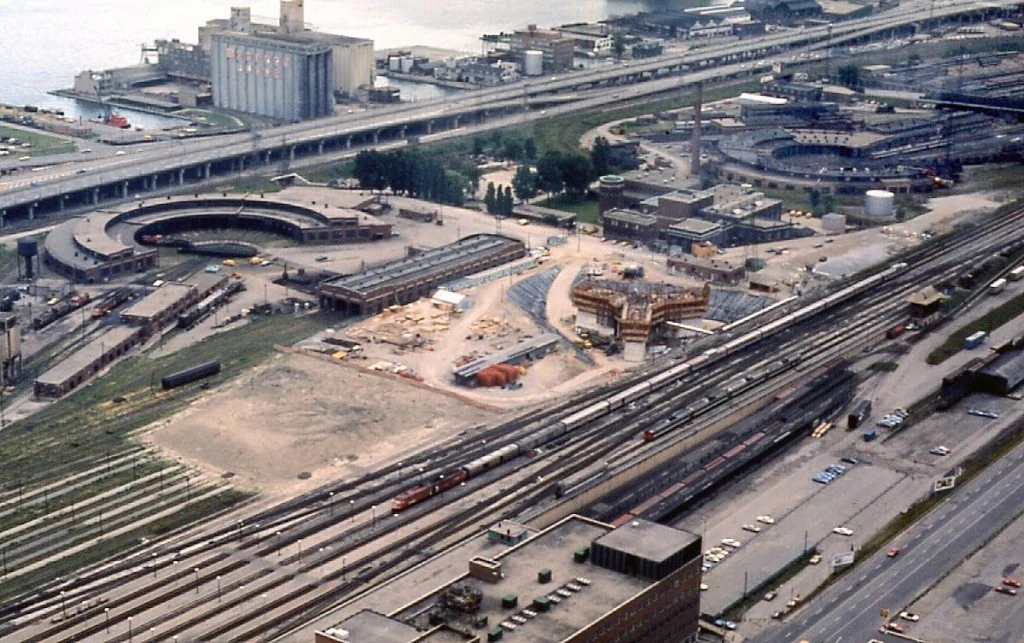
Construction for the CN Tower in railway lands in 1973. The area was to be redeveloped, with the rail lines centralized in nearby Vaughan. However, most of these plans were scrapped after the tower's completion.

To create the central support pillar, workers constructed a hydraulically raised slipform at the base. The contractor achieved an unprecedented engineering feat on its own, consisting of a large metal platform that presented itself on jacks at about 6 m (20 ft) per day as the concrete below set. Concrete was

poured Monday to Friday by a small team of people until February 22, 1974. At that time, it had already become the tallest structure in Canada.
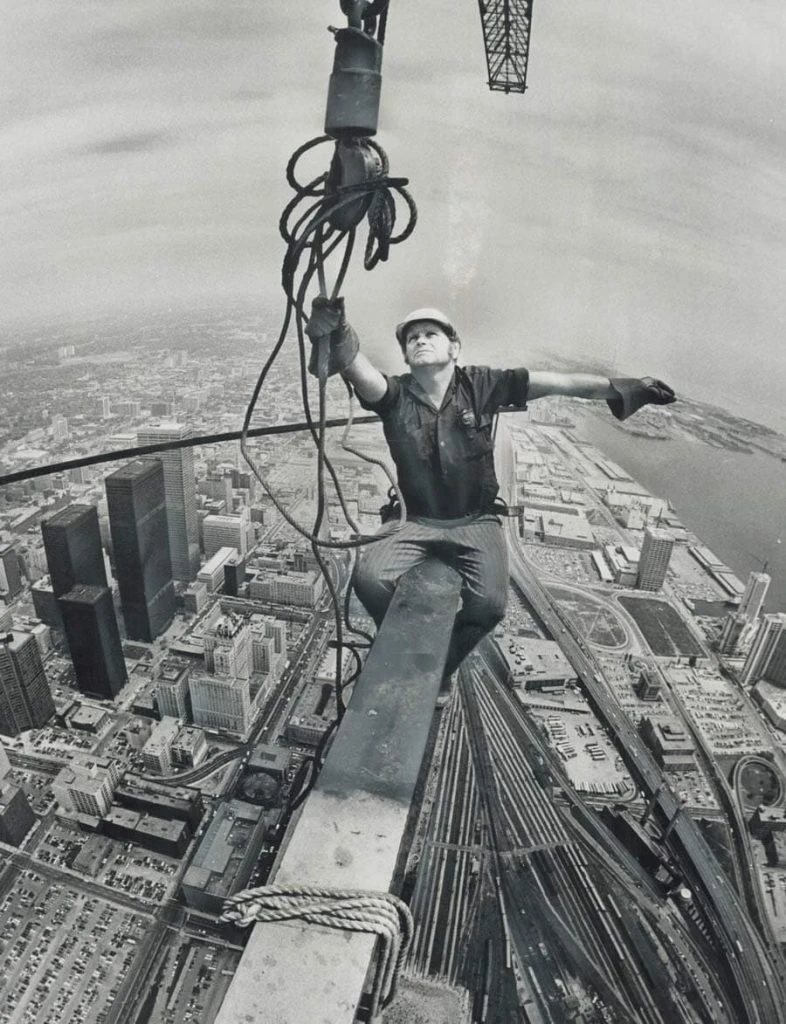
Sitting on top of Toronto. Perched 1,100 feet above Toronto and 27 feet out from the growing CN Tower; iron worker Larry Porter pulls at the hook of a giant crane as he installs outriggers that will be used to support the restaurant. He gets $8.01 hourly; below 1;000 feet; $1 more above that level as danger pay. 

Photo credits: these photos were sourced from the Toronto Star Archives via the Toronto Public Library – thanks to the photographers Boris Spremo and Doug Griffin. (via https://tdotshots.com/history-construction-cn-tower-architectural-structure-toronto-skyline/)

The tower contains 40,500 m3 (53,000 cubic yds) of concrete, all of which were mixed on-site to ensure batch consistency. Through the pour, engineers maintained the vertical accuracy of the tower by comparing the slip form's location to massive plumb bobs hanging from it, observed by small telescopes from the ground. As a result, over the tower's height, it varies from factual vertical accuracy by only 29 mm (1.1 in).

In August 1974, construction of the main level commenced.

Specialist workers on the site used forty-five temporary hydraulic jacks.

The jacks were attached to cables strung from a temporary steel crown anchored to the top of the tower.

Twelve giant steel and wooden bracket forms were slowly raised, ultimately taking about a week to crawl up to their final position. First, the forms were used to create the brackets that support the main level and a base for constructing the central station itself. Next, the Space Pod took shape and was built of concrete poured into a wooden frame attached to reinforcement at the lower level deck and then reinforced with a large steel compression band around the outside.

While still under construction, the CN Tower officially became the world's tallest free-standing structure on March 31, 1975.
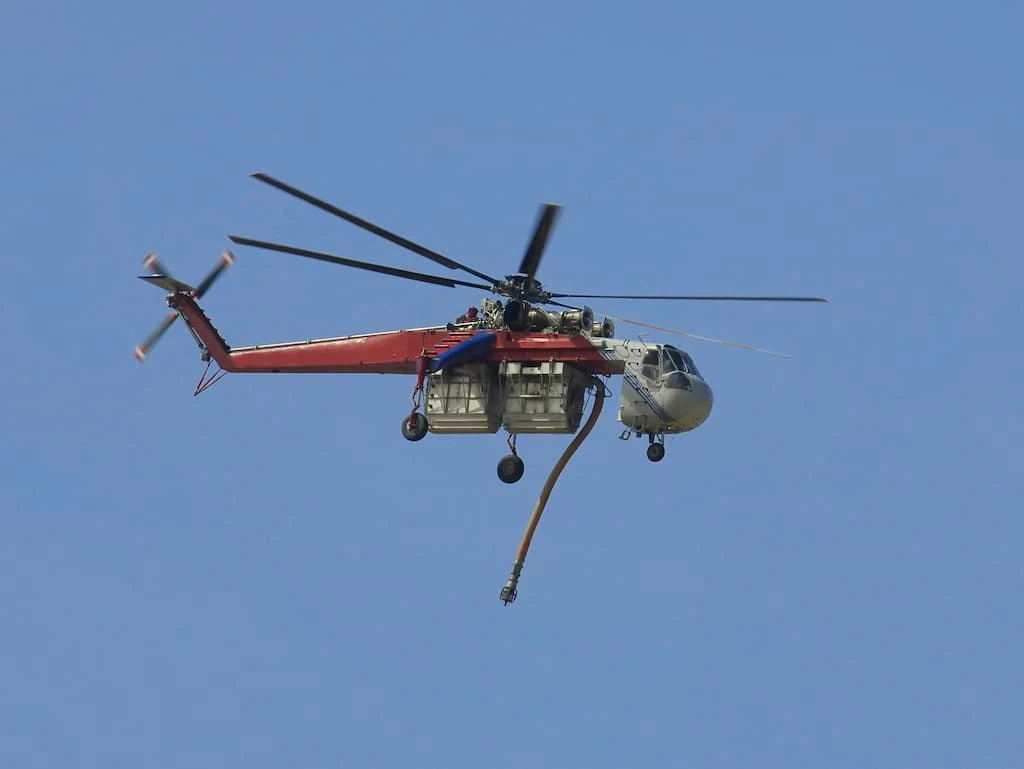
The antenna was originally to be raised by a crane as well. Still, during construction, the Sikorsky S-64 Skycrane helicopter became available when the United States Army sold one to civilian operators.

The aircraft, named "Olga", was first used to remove the crane and then flew the antenna up in 36 sections.

The flights of the antenna pieces were a minor tourist attraction of their own.

In addition, the use of the helicopter saved months of construction time, with this phase taking only three and a half weeks instead of the planned six months.

Finally, the tower was topped off on April 2, 1975, after 26 months of construction, officially capturing the height record from Moscow's Ostankino Tower and bringing the total mass to 118,000 tons.
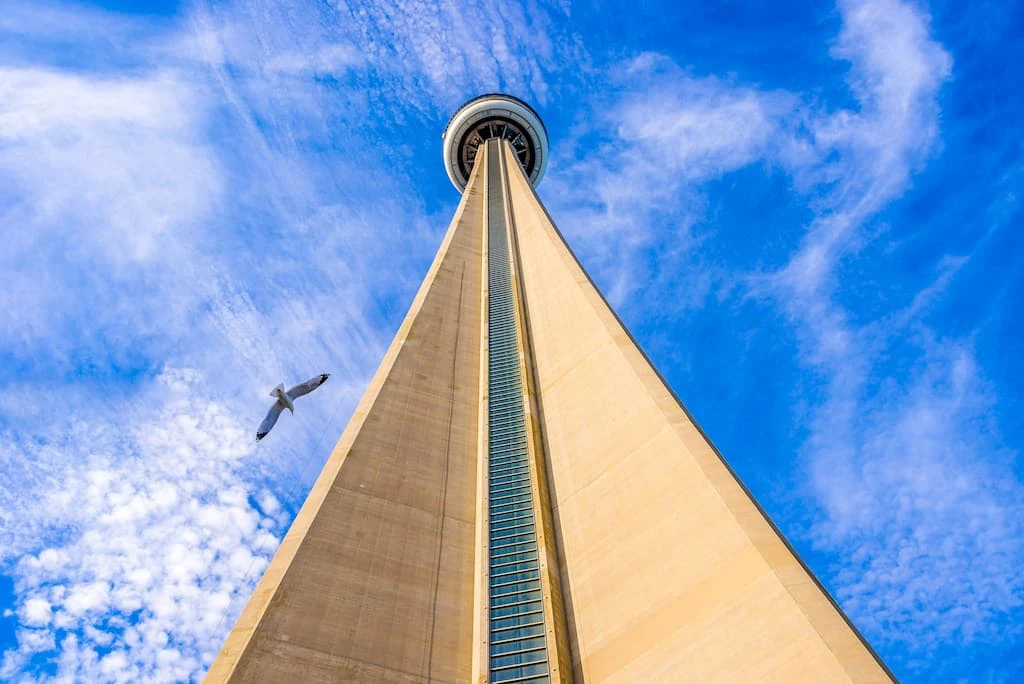
The architects were John Andrews, Roger Du Toit, and the Webb Zerafa Menkès Housden Partnership; the structural engineer was R.R. Nicolet.

Only one person died during the construction of the CN Tower. Jack Ashton, a consultant with the concrete inspection company, was hit in the head by a falling piece of plywood, which broke his neck and killed him instantly. No one died from working at the tall heights due to falling.
Filed Under: Blog

Civil Engineering Pt 6

14 July 2021 By Michael Harvey 3 Comments

The Channel Tunnel

The sixth part of the civil engineering series features the Channel Tunnel.

As civil engineering goes, the channel tunnel comes first as the Seven Wonders of the Modern World. The American Society of Civil Engineers has given this accolade.

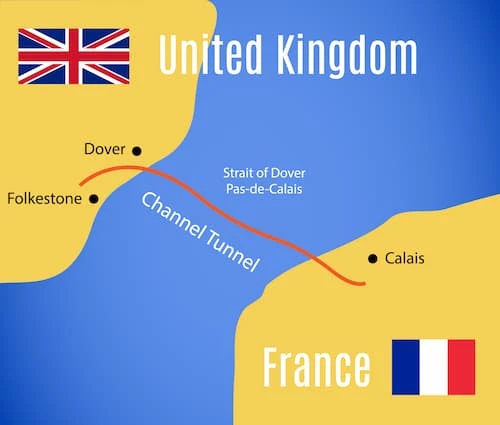
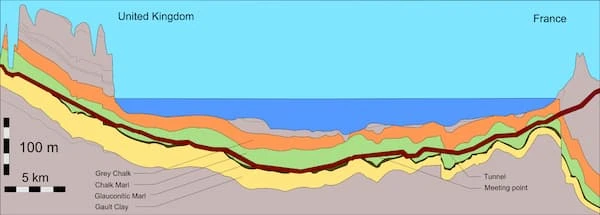
The Channel Tunnel also referred to as the Eurotunnel or Chunnel, is a 50.45-kilometre (31.35 mi) railway tunnel that connects Folkestone (Kent, England, UK) with Coquelles (Hauts-de-France, France) beneath the English Channel at the Strait of Dover.

It is the only fixed link between the island of Great Britain and the European mainland.

It is 75 m (250 ft) deep below the sea bed and 115 m (380 ft) below sea level at its lowest point.

At 37.9 kilometres (23.5 mi), the tunnel has the most extended underwater section of any tunnel globally and is the third-longest railway tunnel in the world. The speed limit for trains through the tunnel is 160 km/h (100 mph). The Channel Tunnel is owned and operated by Getlink.

The tunnel carries high-speed Eurostar passenger trains, the Eurotunnel Shuttle for road vehicles and international freight trains.

The tunnel connects end-to-end with the high-speed railway lines of the LGV Nord in France and High Speed 1 in England. In 2017, through rail services carried 10.3 million passengers and 1.22 million tonnes of freight, and the Shuttle carried 10.4 million passengers, 2.6 million cars, 51,000 coaches, and 1.6 million lorries (equivalent to 21.3 million tonnes of cargo).

Compared with 11.7 million passengers, 2.6 million lorries and 2.2 million cars by sea through the Port of Dover.

Plans to build a cross-Channel fixed link appeared as early as 1802. Still, British political and media pressure over the compromising of national security had disrupted attempts to create a tunnel. Nevertheless, an early unsuccessful attempt at building a tunnel was made in the late 19th century, on the English side, "in the hope of forcing the hand of the English Government".

The eventual successful project, organised by Eurotunnel, began construction in 1988 and opened in 1994. Valued at £5.5 billion in 1985, it was the most expensive construction project ever proposed. The cost finally amounted to £9 billion (equivalent to £16 billion in 2019), well over its predicted budget.

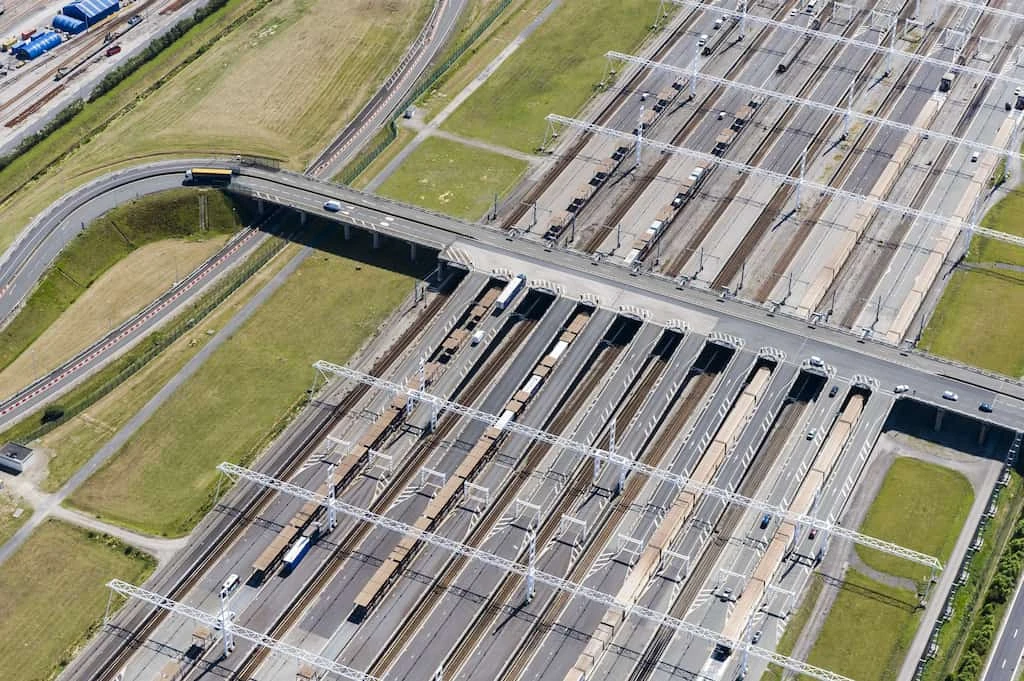
Aerial image of channel tunnel complex, the undersea tunnel that connects mainland Europe (France) with Great Britain.

Since its construction, the tunnel has experienced a few mechanical problems. In addition, both fires and cold weather have temporarily disrupted its operation.

Since at least 1997, people have attempted to use the tunnel to travel illegally to the UK, causing many migrants to head towards Calais and creating ongoing issues of human rights violations, illegal immigration, diplomatic disagreement, and violence.

Filed Under: Blog

Civil Engineering Pt 5

5 July 2021 By Michael Harvey 2 Comments

The fifth part of this series is devoted to another fete of excellent civil engineering in the 20th century.  

The project was seen to many as a curse but, to others, a blessing.

The Three Gorges Dam

The Three Gorges Dam on the Yangtze River in China is the largest hydroelectric project on earth.

 Somebody first offered plans in 1914, but revolution, wars, and political instability delayed construction until 1994. The massive project has been criticized internationally for the displacement of 1.5 million people who lived where the new lake is.

Environmental disruption has already led to the extinction of at least one species, the Baiji or Yangtze River Dolphin.

3 Gorges Dam

First discussed in the 1920s by Chinese Nationalist Party leaders, the idea for the Three Gorges Dam was given new impetus in 1953 when Chinese leader Mao Zedong ordered feasibility studies of several sites.

Detailed planning for the project began in 1955. Its proponents insisted it would control disastrous flooding along the Yangtze, facilitate inland trade, and provide much-needed power for central China, but the dam was not without its detractors.

Criticisms of the Three Gorges project began as soon as the plans were proposed and continued through its construction. Critical problems included the danger of dam collapse, the displacement of some 1.9 million people living in more than 1,500 cities, towns, and villages along the river, and the destruction of magnificent scenery and countless rare architectural and archaeological sites.

The pollution of the reservoir has born out fears of human and industrial waste from cities. In addition, the vast amount of water impounded in the waterbody could trigger earthquakes and landslides.

The Three Gorges Dam is a hydroelectric gravity dam that spans the Yangtze River by the town of Sandouping, in Yiling District, Yichang, Hubei province, central China, downstream of the Three Gorges. The Three Gorges Dam is the world's largest power station in terms of installed capacity.

Address: Zigui County, Yichang, Hubei, China

Construction began: 14 December 1994.

Construction cost: US$31.765 billion.

Detailed planning for the project began in 1955.

Responsible for Construction: The China Three Gorges Corporation

10,245,035. cubic metres of earth were shifted.

Twenty-eight million cubic metres of concrete.

463,000 metric tons of reinforcement

In 2012, all the dam's 32 turbine generator units were operating.

Project Inception to Completion took 57 years.

Height: 185 m

Length 2,335 metres

Generates 22,500 megawatts of electricity.

Purposes: Hydropower, Flood control, Tourism.

Filed Under: Blog

Architectural Icons Pt2

4 July 2021 By Michael Harvey 2 Comments

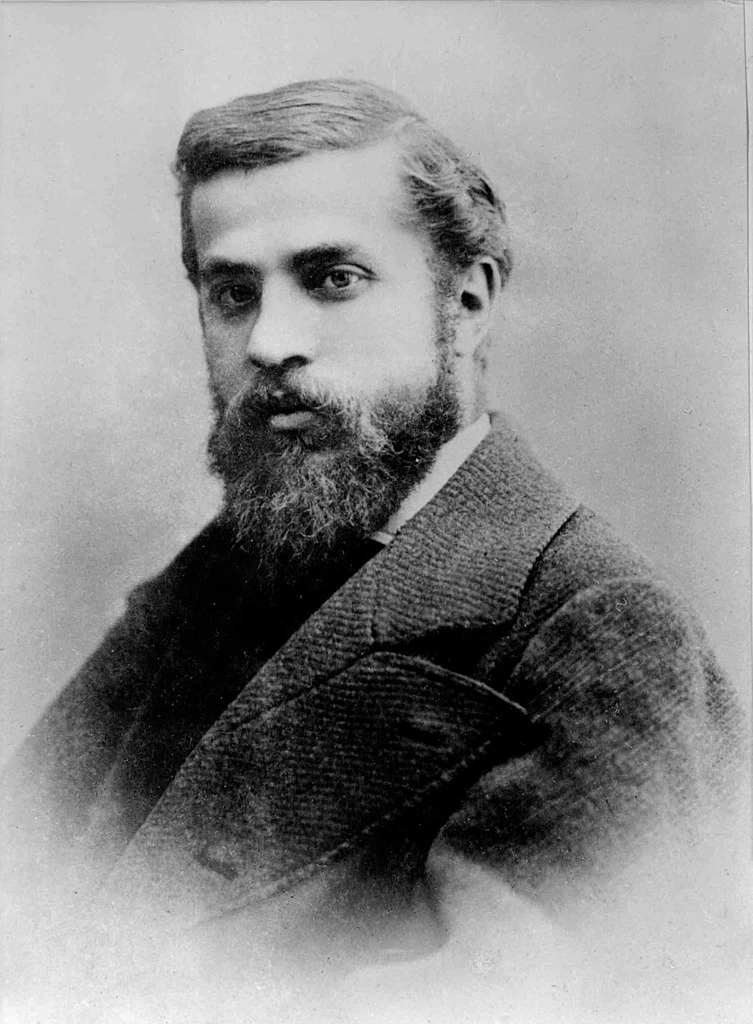
Antoni Gaudí

Antoni Gaudí was born on 25th June 1852, died on 10th June 1926.

Guadi (Image by Wikipedia)

Gaudí was a Catalan architect known as the greatest exponent of Catalan Modernism. Gaudí's works have a highly individualized, sui generis style.

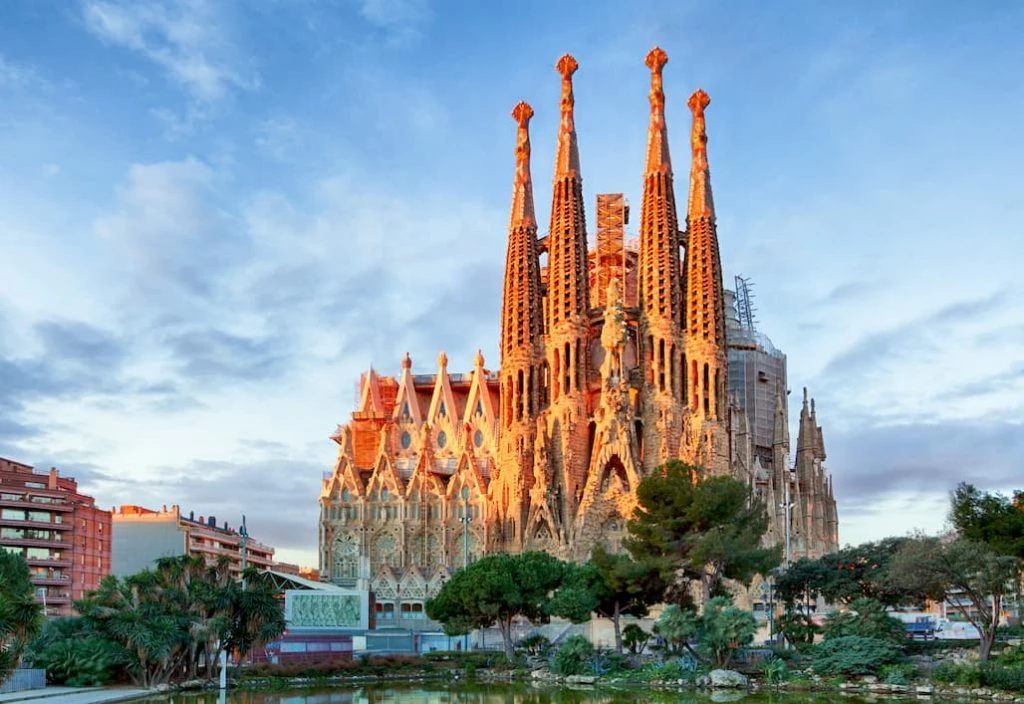
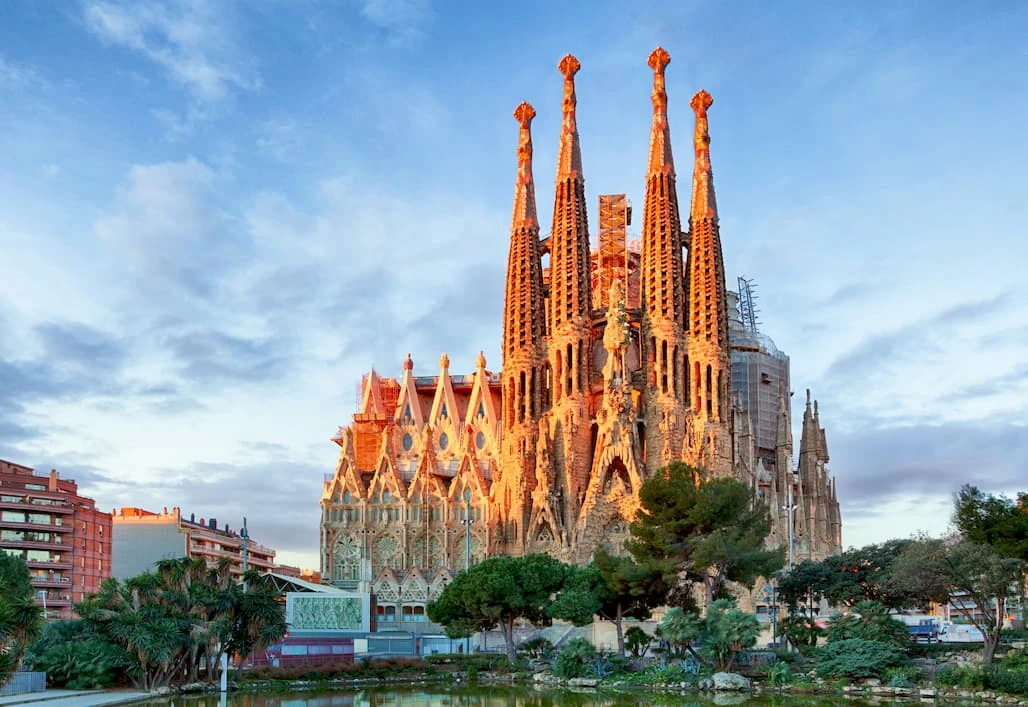
Most are in Barcelona, including his main work, the church of the Sagrada Família.

La Sagrada Família

His passions influenced Gaudí's work in life.

Architecture, nature, and religion influenced every detail of his creations and integrated them into his architecture, such as ceramics, stained glass, wrought ironwork forging and carpentry. He also introduced new techniques in treating materials, such as trencadís which used waste ceramic pieces.

Under the influence of neo-Gothic art and Oriental techniques, Gaudí became part of the Modernista movement, reaching its peak in the late 19th and early 20th centuries. However, his work transcended mainstream Modernism, culminating in an organic style inspired by natural forms.

Gaudí rarely drew detailed plans of his works instead of creating them as three-dimensional scale models and moulding the details as he conceived them.

Gaudí's work enjoys global popularity and continuing admiration and study by architects. His masterpiece, the still-incomplete Sagrada Família, is the most-visited monument in Spain.

Between 1984 and 2005, seven of his works were declared World Heritage Sites by UNESCO. Gaudí's Roman Catholic faith intensified during his life, and religious images appear in many of his works.

Gaudí's work earned him the nickname "God's Architect "and led to calls for his beatification.

I believe in God, and only I spell it Nature" – Frank Lloyd Wright

Filed Under: Blog

Architectural Icons – Pt1

29 June 2021 By Michael Harvey 3 Comments

Portmeirion

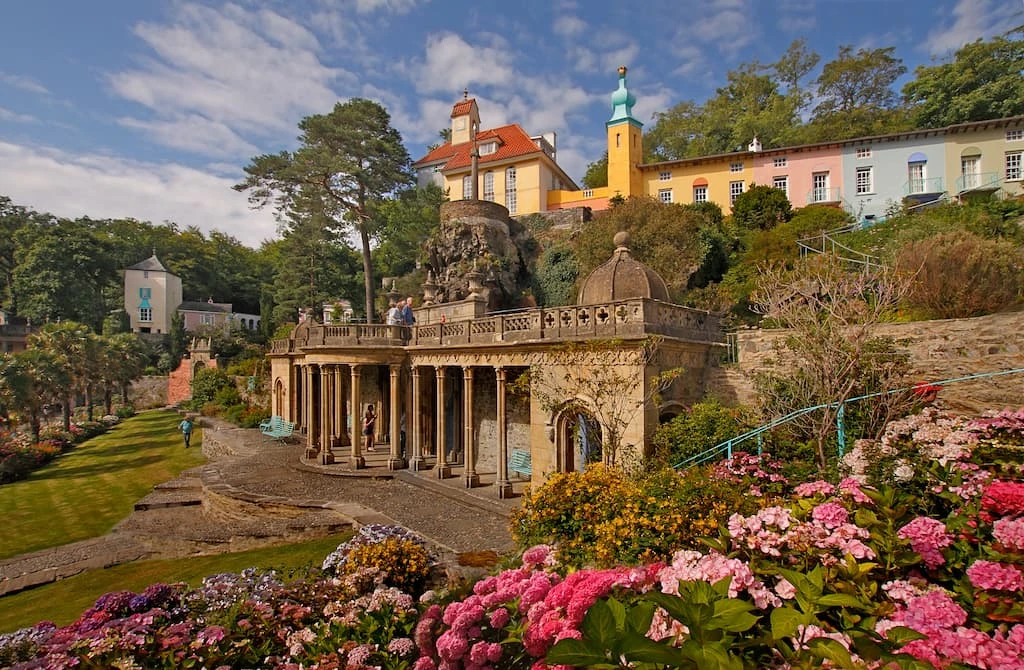
Portmeirion is in Gwynedd, Wales.

Portmeirion is a tourist village in Gwynedd, North Wales. It was designed and built by Sir Clough Williams-Ellis between 1925 and 1975 in Italianate style town.

The village is in the community of Penrhyndeudraeth, on the estuary of the River Dwyryd, 2 miles (3.2 km) southeast of Porthmadog. Portmeirion has served as the location for numerous films and television shows, most famously as "The Village" in the 1960s television show The Prisoner.

History

Sir Clough Williams-Ellis, Portmeirion's architect, denied repeated claims that his design reflects the fishing village of Portofino on the Italian Riviera. Instead, he stated that he wanted to pay tribute to the atmosphere of the Mediterranean. He did, however, draw on a love of the Italian village, saying, "How should I not have fallen for Portofino?

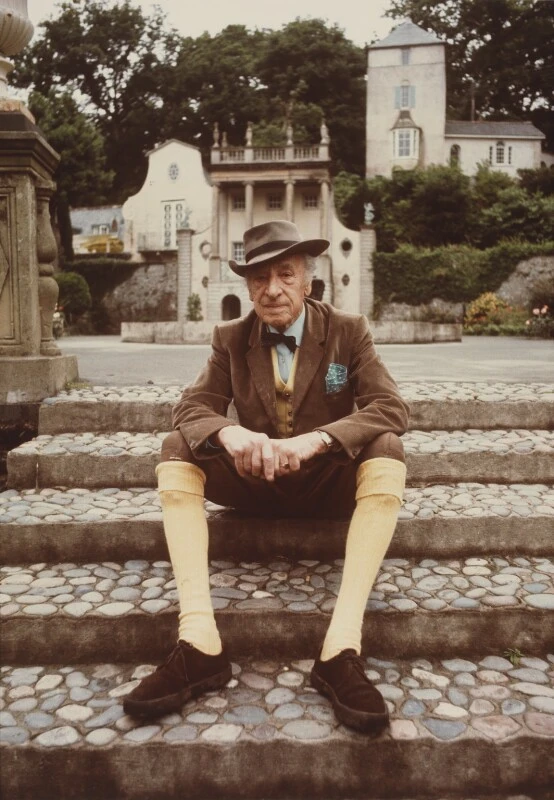
Sir Clough Williams-Ellis
Creator: National Portrait Gallery London | Credit: National Portrait Gallery London
Copyright: National Portrait Gallery

Williams-Ellis designed and constructed the village between 1925 and 1975. He incorporated fragments of demolished buildings, including works by several other architects.

In 1931 Williams-Ellis bought from his uncle, Sir Osmond Williams, the Victorian crenellated mansion Castell Deudraeth to incorporate it into the Portmeirion hotel complex. Still, the intervention of the war and other problems prevented this. Nevertheless, Williams-Ellis considered the Castell to be "the largest and most imposing single building on the Portmeirion Estate" and sought ways to incorporate it.

The village of Portmeirion has been a source of inspiration for writers and television producers. Noël Coward wrote Blithe Spirit while staying in the Fountain 2 (Upper Fountain) suite at Portmeirion. George Bernard Shaw and H. G. Wells were also early visitors.

In 1956 the architect Frank Lloyd Wright and other famous guests included Gregory Peck and Ingrid Bergman. In the late 1950s, Stanley Long, a former RAF photographer, created a collectable stereoview series through Vista Screen.

The village has many connections to the Beatles. Brian Epstein was a frequent visitor, along with Paul McCartney, and George Harrison spent his 50th birthday there in 1993.

Musician Jools Holland visited whilst filming for the TV music show The Tube and was so impressed that he has had his studio and other buildings at his home in Blackheath built to a design inspired by Portmeirion.

When visiting Portmeirion, you cannot ignore the importance of how unique, remarkable, and differentiated it is and how the memory of Sir Clough Williams-Ellis will live for many years to come.

Filed Under: Blog

Civil Engineering Pt4

27 June 2021 By Michael Harvey Leave a Comment

The fourth part in this series is devoted to fete of great civil engineering in the 20th century.  

I visited Hoover Dam in 2015 and was totally in awe of the immensity of the project.

HOOVER DAM

Hoover Dam is a concrete arch-gravity dam in the Black Canyon of the Colorado River, on the border between the U.S. states of Nevada and Arizona. It was constructed between 1931 and 1936 during the Great Depression and was dedicated on September 30, 1935, by President Franklin D. Roosevelt.

At the turn of the 20th century, farmers sought to divert the Colorado River to budding Southwestern communities via a series of canals. When the Colorado broke through the canals in 1905, creating the inland Salton Sea, the job of controlling the raging river fell to the U.S. Bureau of Reclamation.

Hoover Dam

Secretary of Commerce Herbert Hoover brokered the 1922 Colorado River Compact to divide the water proportionally among the seven states, but the legal wrangling continued until outgoing President Calvin Coolidge authorized the Boulder Canyon Project in December 1928. In honor of the new president’s contributions, Secretary of the Interior Ray L. Wilbur announced the structure would be called Hoover Dam at a 1930 dedication ceremony, though the name did not become official until 1947.

The U.S. Bureau of Reclamation devised plans for the Hoover Dam on the Arizona-Nevada border to tame the Colorado River and provide water and hydroelectric power for the developing Southwest.

As the Great Depression unfolded, hopeful laborers descended on Las Vegas and set up camp in the surrounding desert for the chance to work on the project. Those who were hired eventually moved to Boulder City, a community specifically built six miles from the work site to house its employees.

Meanwhile, the U.S. government set about finding a contractor to build the proposed 60-story arch dam. The contract was awarded in March 1931 to Six Companies, a group of construction firms that had pooled its resources to meet the steep $5 million performance bond.

The first difficult step of construction involved blasting the canyon walls to create four diversion tunnels for the water. Facing strict time deadlines, workers toiled in 140-degree tunnels choked with carbon monoxide and dust, conditions that prompted a six-day strike in August 1931. When two of the tunnels were complete, the excavated rock was used to form a temporary coffer dam that successfully rechanneled the river’s path in November 1932.

Construction within the strict timeframe proved an immense challenge, as the crew bored into carbon monoxide-choked tunnels and dangled from heights of 800 feet to clear canyon walls. The largest dam in the world at the time of its completion in 1935, this National Historic Landmark stores enough water in Lake Mead to irrigate 2 million acres and serves as a popular tourist destination.

The second step of involved the clearing of the walls that would contain the dam. Suspended from heights of up to 800 feet above the canyon floor, high scalers wielded 44-pound jackhammers and metal poles to knock loose material, a treacherous task that resulted in casualties from falling workers, equipment, and rocks.

Meanwhile, the dried riverbed allowed for construction to begin on the powerplant, four intake towers and the dam itself. Cement was mixed onsite and hoisted across the canyon on one of five 20-ton cableways, a fresh bucket capable of reaching the crews below every 78 seconds. Offsetting the heat generated by cooling concrete, nearly 600 miles of pipe loops were embedded to circulate water through the poured blocks, with workers continually spraying the concrete to keep it moist.

As the dam rose, block by block, from the canyon floor, the visual renderings of architect Gordon Kaufmann took form. Electing to emphasize the imposing mass of the structure, Kaufmann kept the smooth, curved face free of adornment. The powerplant was given a futuristic touch with horizontal aluminum fins for windows, while its interior was designed to pay homage to Native American cultures.

With the body of water that would become Lake Mead already beginning to swell behind the dam, the final block of concrete was poured and topped off at 726 feet above the canyon floor in 1935. On September 30, a crowd of 20,000 people watched President Franklin Roosevelt commemorate the magnificent structure’s completion. Approximately 5 million barrels of cement and 45 million pounds of reinforcement steel had gone into what was then the tallest dam in the world, its 6.6 million tons of concrete enough to pave a road from San Francisco to New York City. Altogether, some 21,000 workers contributed to its construction.

Hoover Dam fulfilled the goal of disseminating the one-wild Colorado River through the parched Southwest landscape, fueling the development of such major cities as Los Angeles, Las Vegas and Phoenix. Capable of irrigating 2 million acres, its 17 turbines generate enough electricity to power 1.3 million homes. The dam was designated a National Historic Landmark in 1985 and one of America’s Seven Modern Civil Engineering Wonders in 1994. It receives some 7 million visitors annually, while Lake Mead, the world’s largest reservoir, hosts another 10 million as a popular recreation area.

Construction started: 1931.

Height: 221 m

Architects: Henry J. Kaiser, Gordon Kaufmann

Area: 89 ha

Opened: 1 March 1936

Architecture firm: Six Companies, Inc.

Filed Under: Blog

  • « Go to Previous Page
  • Page 1
  • Interim pages omitted …
  • Page 7
  • Page 8
  • Page 9
  • Page 10
  • Go to Next Page »

Footer

Based in Ireland

Tel:

Email: [email protected]

  • E-mail
  • LinkedIn
  • Phone

Harvey Planning Consultancy


Terms and Conditions

Copyright © 2024 ·Harvey Planning Consultancy · Site by Maloney IT · Customer Portal

Scroll Up